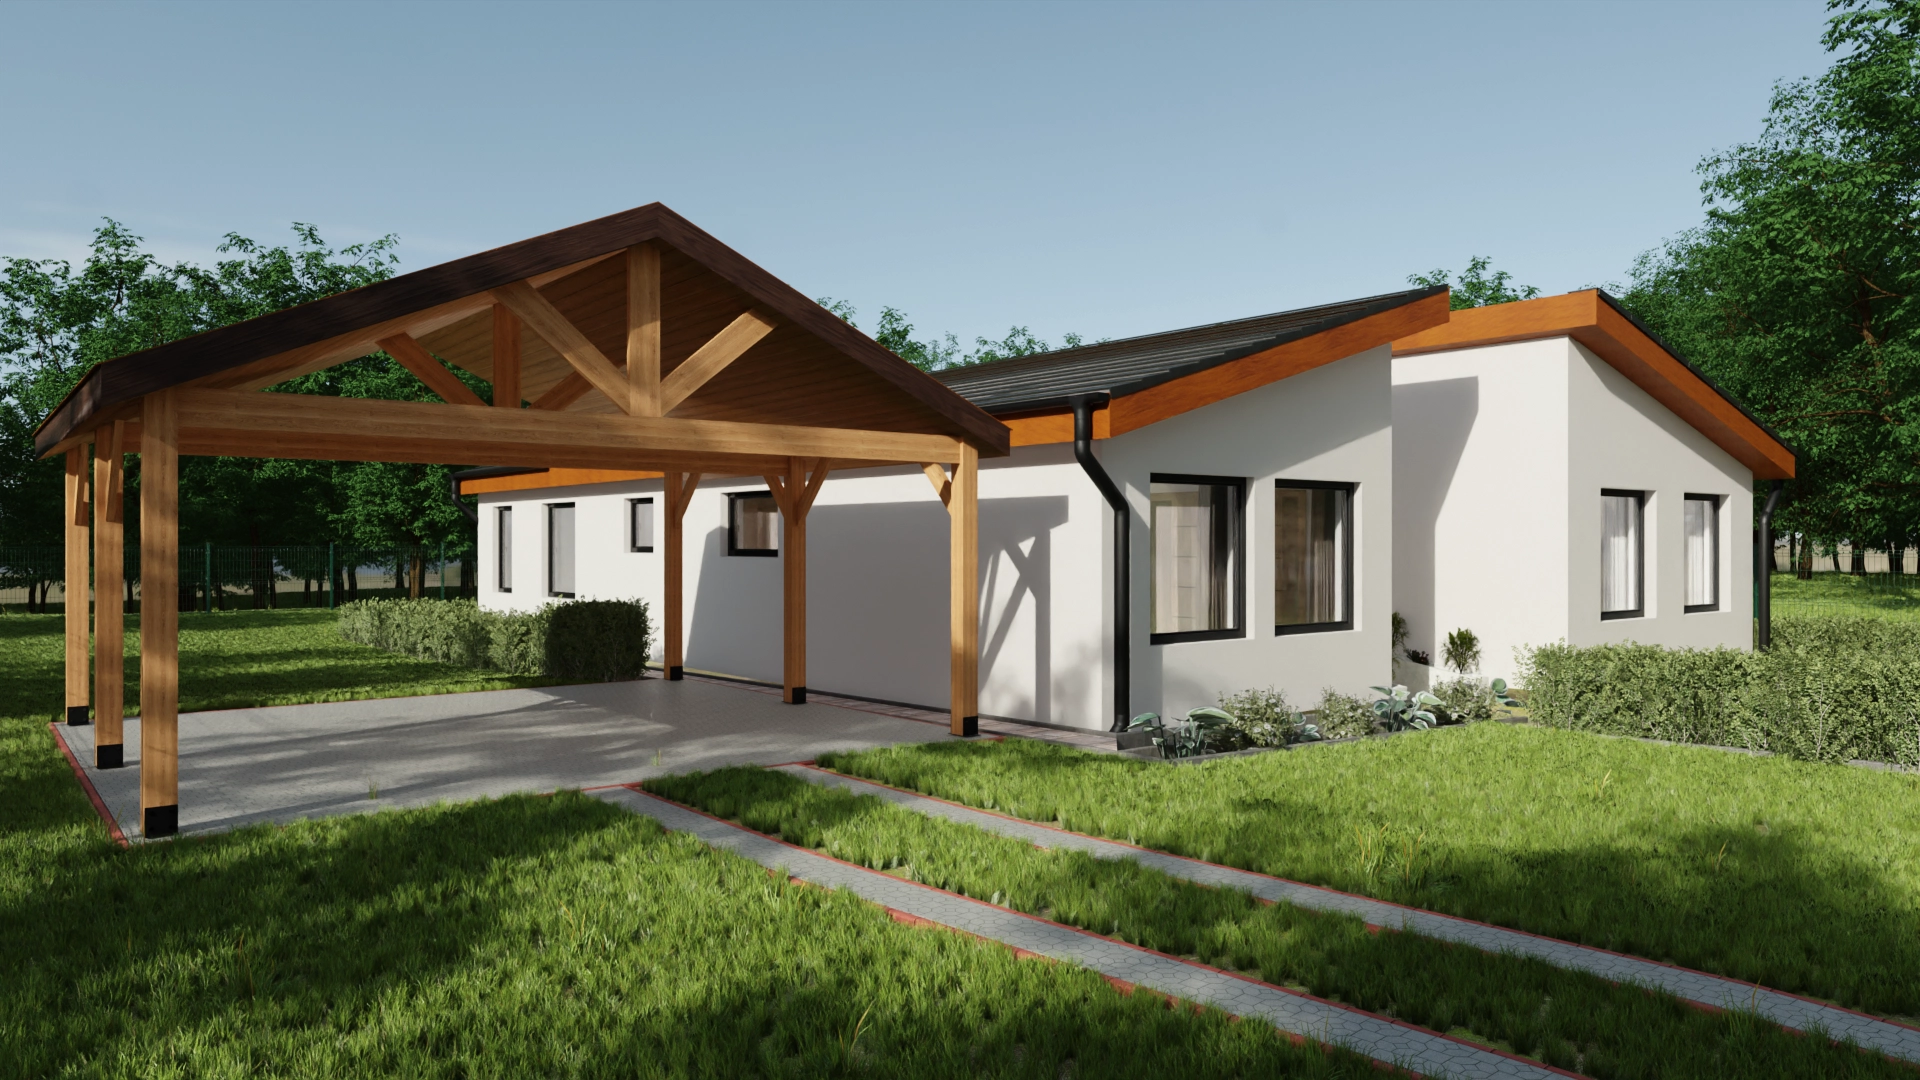
Photorealistic 3D visualization of buildings, apartments and interiors — supporting design decisions through to client presentation.
What is a 3D floor plan, and why do you need one?
Traditional, two-dimensional (black-and-white) floor plans are often hard for clients or prospective buyers to read. It's difficult to picture the real scale of a space, the ceiling height, or whether a queen-size bed will actually fit in the bedroom.
A 3D floor plan bridges that gap: a top-down, but fully spatial and textured, digital model of the property — empty or fully furnished. It lets clients instantly grasp how the rooms connect, the lighting, the finishes and the furniture layout — as if the roof had been lifted off and you were looking straight down into the finished home.
Available types
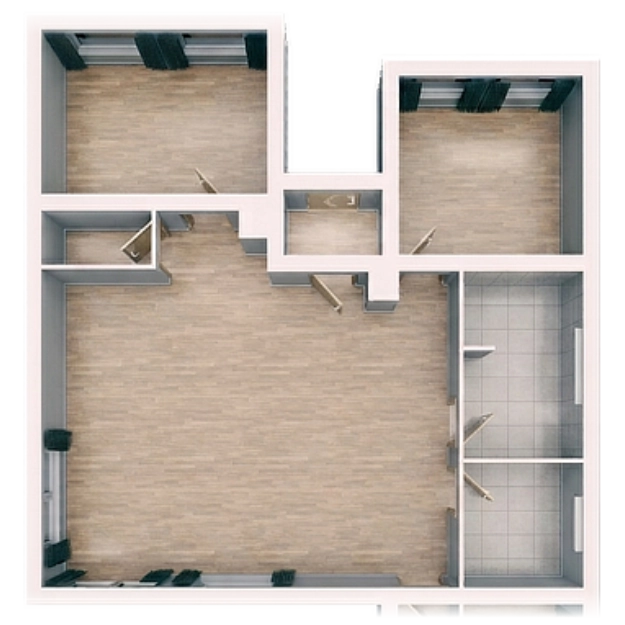
Unfurnished version — walls, openings and fixed finishes only.
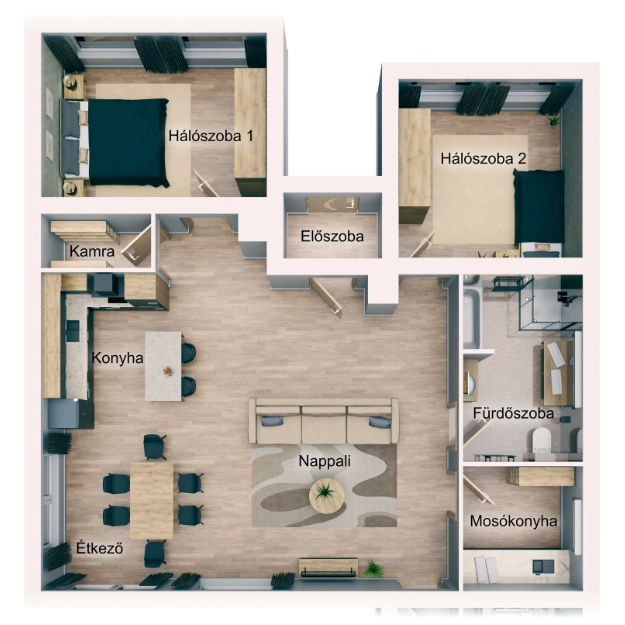
Fully furnished, lived-in version with furniture and materials.
Available views
I produce floor plans in two basic approaches, and you're free to choose between them:
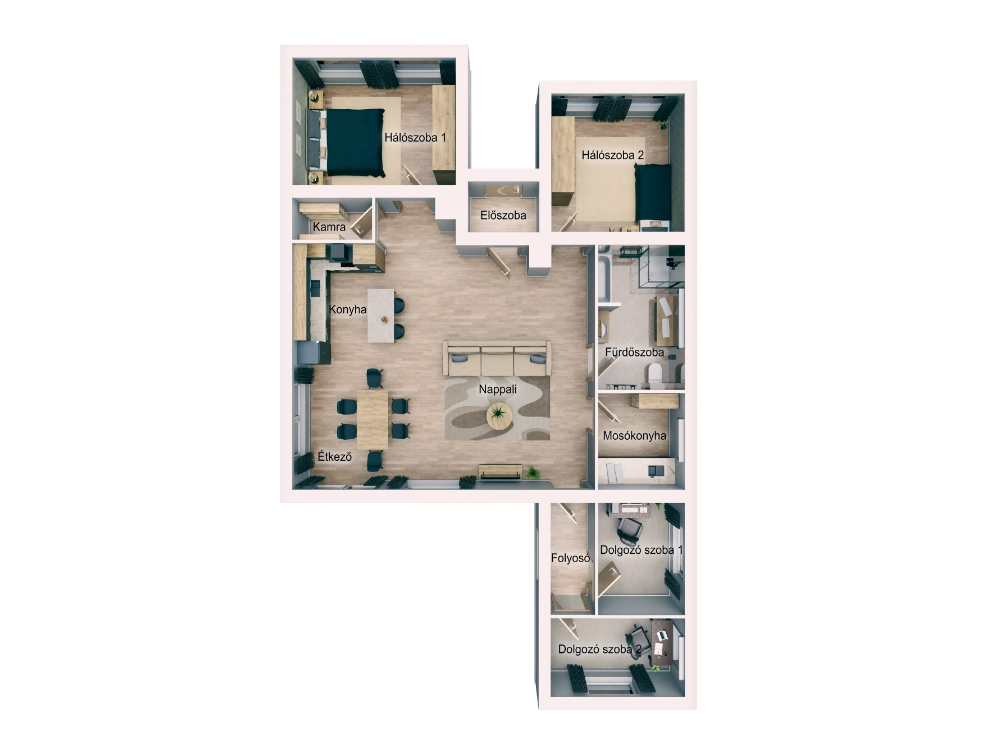
A realistic 3D rendering with a true sense of depth, capturing the real volume and atmosphere of the space.
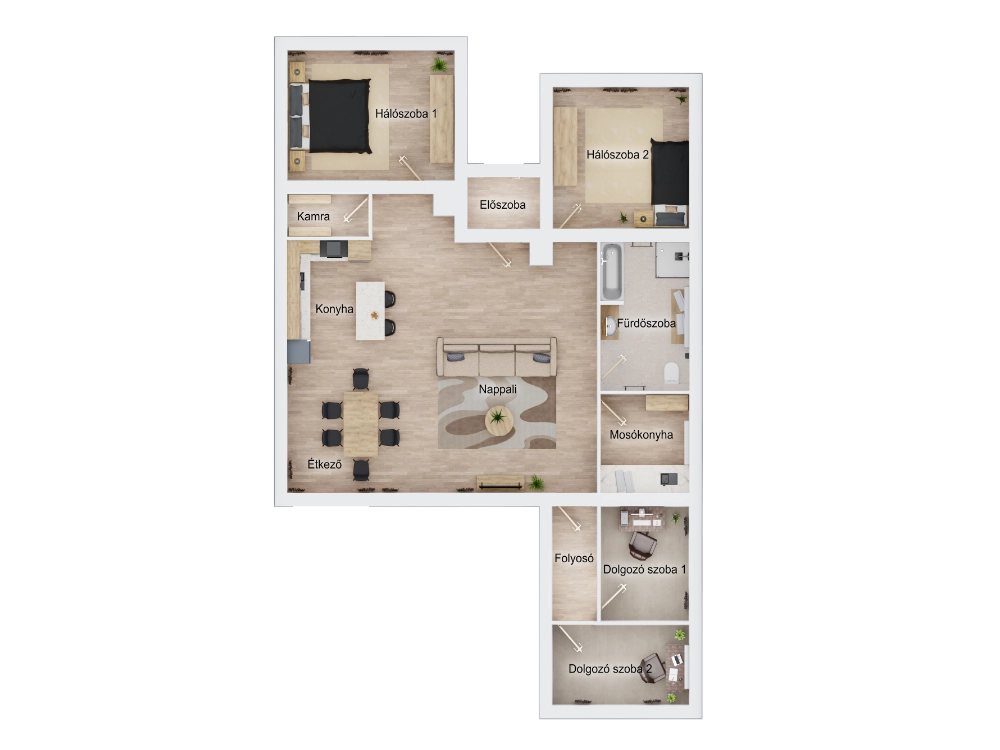
A distortion-free, perfectly perpendicular top-down view — ideal for reading exact dimensions and understanding space planning.
Optional extra: On request, I can also deliver an isometric view (a precise 30° angled graphic) for your project.
What do you need to get started?
The process is fast and flexible, and doesn't require any complicated preparation on your part. Any of the following formats makes a perfect starting point:
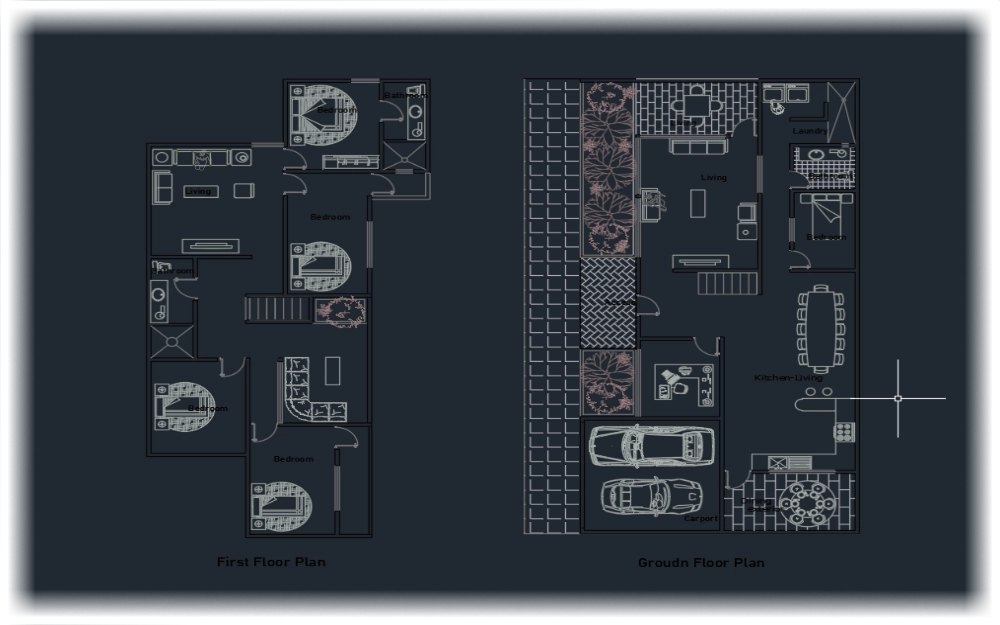
The ideal, most precise starting point (architectural drawings).
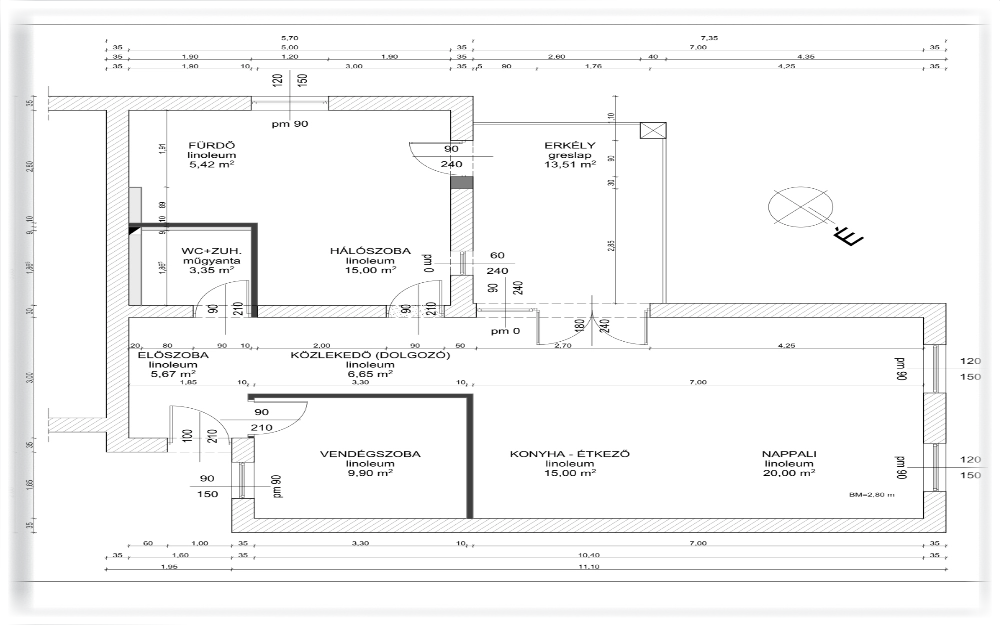
Official permit or construction drawings in PDF format.
Optional: if you already have a clear idea of the finishes or furniture style you want, reference/inspiration images help a lot with personalizing the result.
Who is this service for?
A 3D floor plan is an extremely versatile marketing and planning tool that delivers immediate value in the following areas:
Perfect for accelerating pre-sales on projects that haven't been built yet — residential parks, duplexes and more. Buyers are far more willing to purchase a property they can already see as "finished" on the drawing board.
Helps your listing stand out from the crowd. A premium-looking 3D floor plan increases click-through rates and filters out unserious inquiries, saving you unnecessary viewings.
Guests like to know exactly what they're booking. A 3D floor plan clearly shows the bathroom layout, shared spaces and bed arrangement, which builds trust and increases booking conversion.
Before buying expensive furniture or laying the tile, you can test in 3D whether your dream layout actually works — avoiding costly construction mistakes.
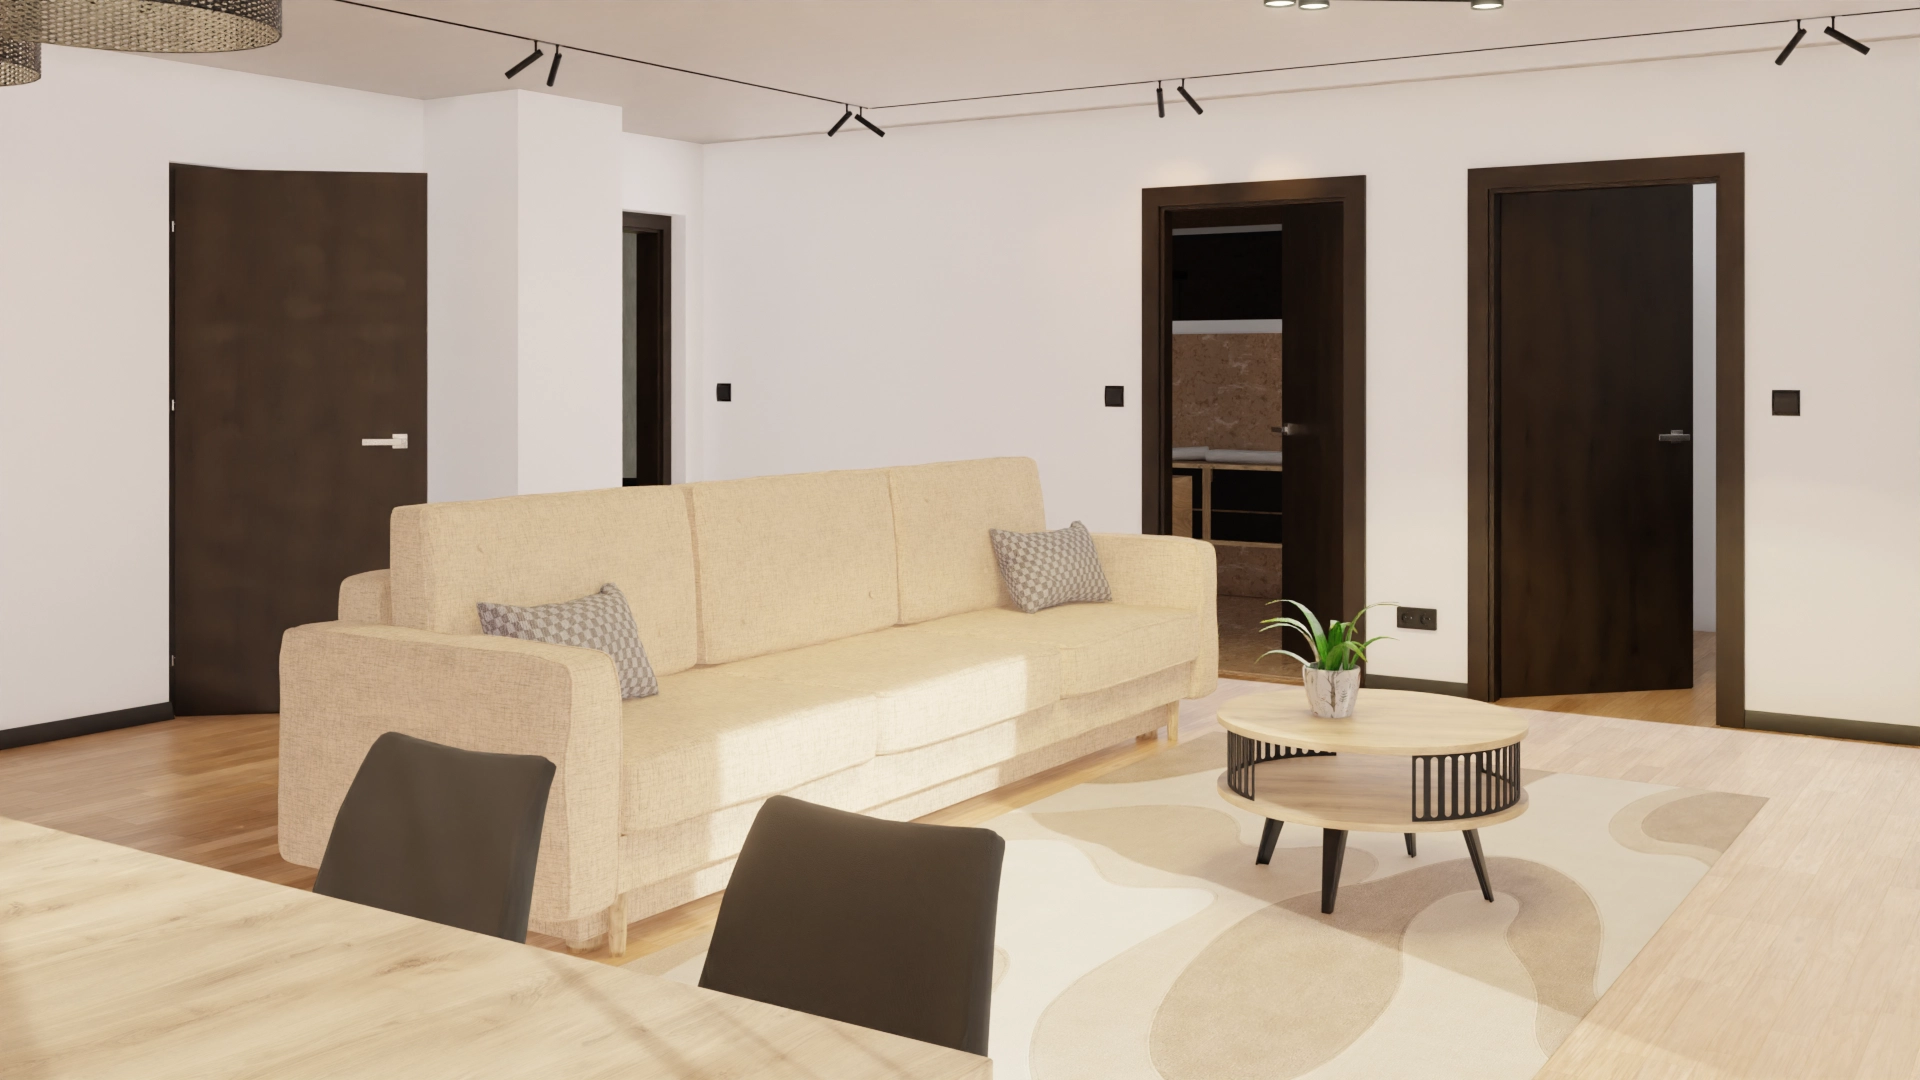
What is photorealistic visualization, and why is it essential?
While a 3D floor plan shows the layout and relationship of spaces from above, photorealistic visualization brings the future reality itself to life. This service is no longer just a sketch — it's the art of mood, light, premium materials and detail, seen from human eye level.
A professional render helps a prospective buyer or investor form an emotional connection with the property. They don't just see it — they feel the warmth of the afternoon sun in the living room, the texture of the finishes and the sense of luxury, before the first shovel ever hits the ground.
What kinds of visualizations do I produce?
Interior Visualization (Interior Render): Detailed, photo-quality renderings of kitchens, living rooms, bathrooms and bedrooms, with custom furniture, realistic textures and designer lighting.
Exterior Visualization (Exterior Render): Exterior facade visualizations of buildings, apartment blocks, duplexes and modern villas, set in a realistic environment — landscaping, neighboring buildings, and lighting matched to the time of day.
What do you need to get started?
To produce premium-quality visualizations, the more precise information I have, the better. The following materials help the most:
CAD/DWG or PDF floor plans, sections and elevation drawings.
Exact manufacturer specifications for finishes (tile, flooring), colors (RAL codes) or fixtures, if you already have concrete plans.
Photos, Pinterest boards or catalogue images showing the desired mood, furniture style and design direction.
Thanks to custom Blender-based tools I've developed, I model manufacturer tiles and porcelain slabs to the millimeter, following real grout-line and laying-pattern rules.
Who is it for, and why does it help?
These days, it's hard to present a premium-tier property straight off the drawing board without visualizations. A photo-quality render conveys a sense of luxury and reliability, letting you present the project to prospective buyers with far more confidence.
I take the load off your studio. If you'd rather focus on design instead of the hardware demands and technical fine-tuning that rendering involves, I bring your concepts to life as an outsourced 3D modeling partner.
If you're building or renovating a premium home, a visualization is the best insurance you can get. See the colors, the expensive kitchen cabinetry and the lighting together, before you pay for the materials.
References
3D floor plans and photorealistic visualizations — click the large image to zoom in, or choose from the thumbnails below.
Process
Before modeling the entire project, I work with you to develop and finalize the project's unique visual identity on the first unit. This ensures the later phases move forward smoothly and quickly.
In a short email exchange or online call, we discuss your vision — furniture style, design direction, material choices (wood, concrete, fabrics) and the color palette.
Based on our discussion, I produce the first test renders for the initial unit. This lets you see visually how the chosen materials and furniture actually look in practice.
If you'd like to refine the overall look based on the test images, I include one more round of revisions here, where we perfect the design based on your feedback.
Once the style and mood of the first unit is approved, I carry that fixed visual foundation — materials, models, lighting — through to the rest of the units in the project.
Whether it's a residential property, a commercial building or an interior concept — I'll create the visualization.
Get in touch →